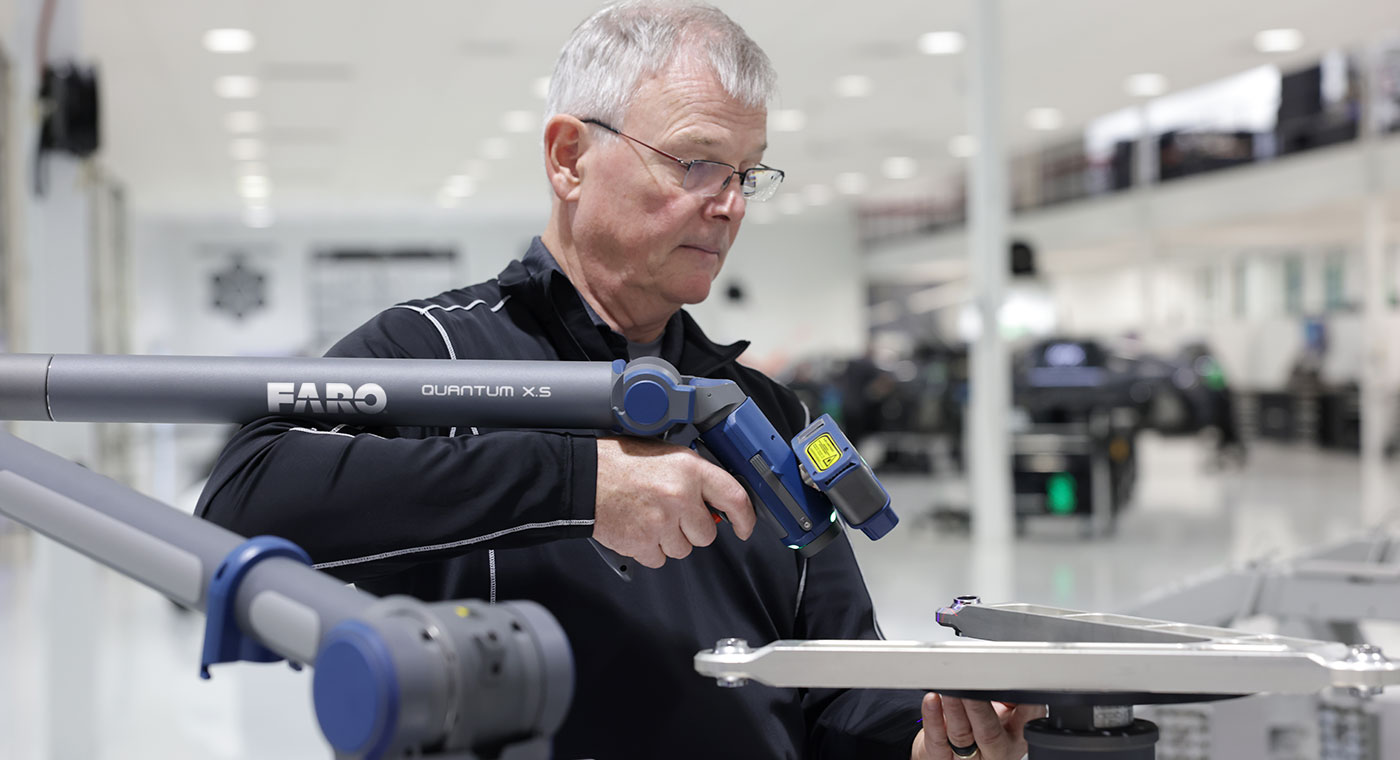
In modern manufacturing, precision is no longer confined to the metrology laboratory. As production environments become more demanding and product geometries increasingly complex, manufacturers require measurement technology that can move with the workpiece and support inspection wherever production takes place.
MEGA Tech is proud to present Portable measurement arms and 3D scanning technology are changing the way manufacturers approach dimensional inspection. FARO CREAFORM, part of AMETEK’s growing 3D measurement portfolio, offers portable measurement solutions designed to bring accurate, detailed measurement closer to the point where manufacturing decisions are made. Among them, the FARO Quantum X Arm Series combines the capabilities of a portable coordinate measuring machine with the non-contact functionality of a laser line probe, providing a flexible solution for 3D measurement and inspection.
Precision That Moves With the Job
Traditional inspection methods can become challenging when components are large, complex, difficult to access or must be measured directly within a production environment. A portable ScanArm changes that equation. Instead of bringing the part to a measurement system, the measurement system can be brought to the part.
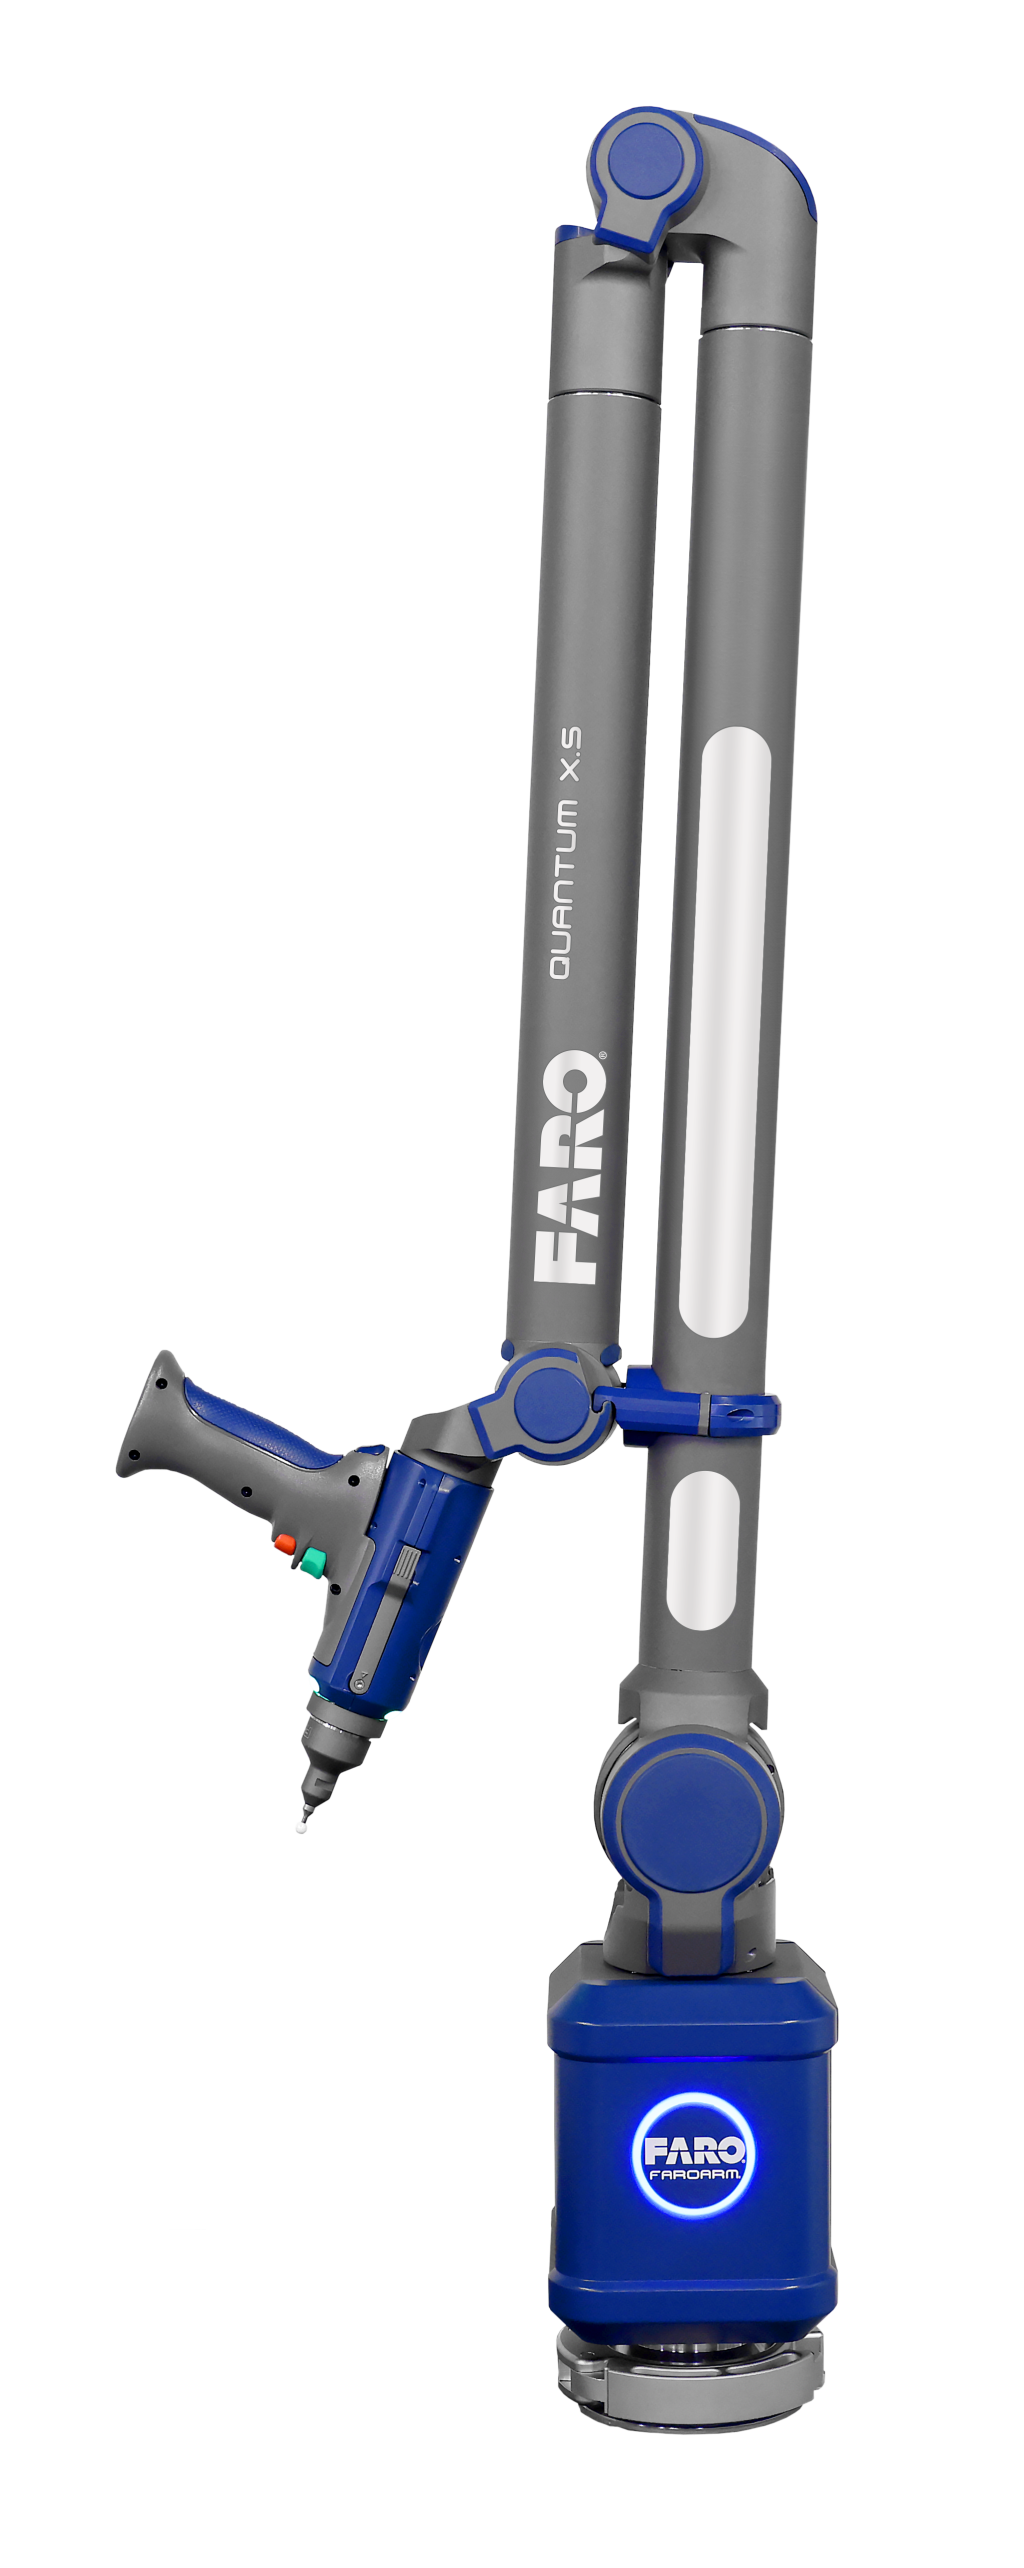
The Quantum X Arm Series is designed for small- to medium-sized measurement applications and offers working volumes from 2.0 m to 4.0 m, depending on the arm configuration. Its articulated design provides access around and over components, while its portable form factor supports measurement in environments ranging from the metrology lab to the factory floor and field.
For manufacturers, this flexibility can support a more streamlined inspection workflow, particularly when relocating a large or heavy component solely for measurement is impractical.
One Arm, Multiple Scanning Possibilities
A key strength of the Quantum X Arm Series is its ability to combine contact and non-contact measurement.
At the heart of the scanning system is the Laser Line Probe (LLP), which is capable of capturing millions of measurement points during a scan. Rather than relying on a single scanning configuration for every application, the Quantum X Arm Series supports multiple purpose-built, hot-swappable LLPs: FAROBlu xR, xP and xS. Users can select the appropriate balance of accuracy, resolution, scanning speed and coverage for the measurement task.
This flexibility matters in real-world manufacturing. Detailed inspection of a critical feature may demand higher resolution and accuracy, while scanning an entire component may place greater emphasis on speed and coverage. Interchangeable probes allow users to adapt the system to the job instead of applying a one-size-fits-all approach to every inspection task.
Designed for Difficult Surfaces
Manufactured parts are not always easy to scan. Dark, translucent and reflective surfaces can present challenges for optical measurement technologies.
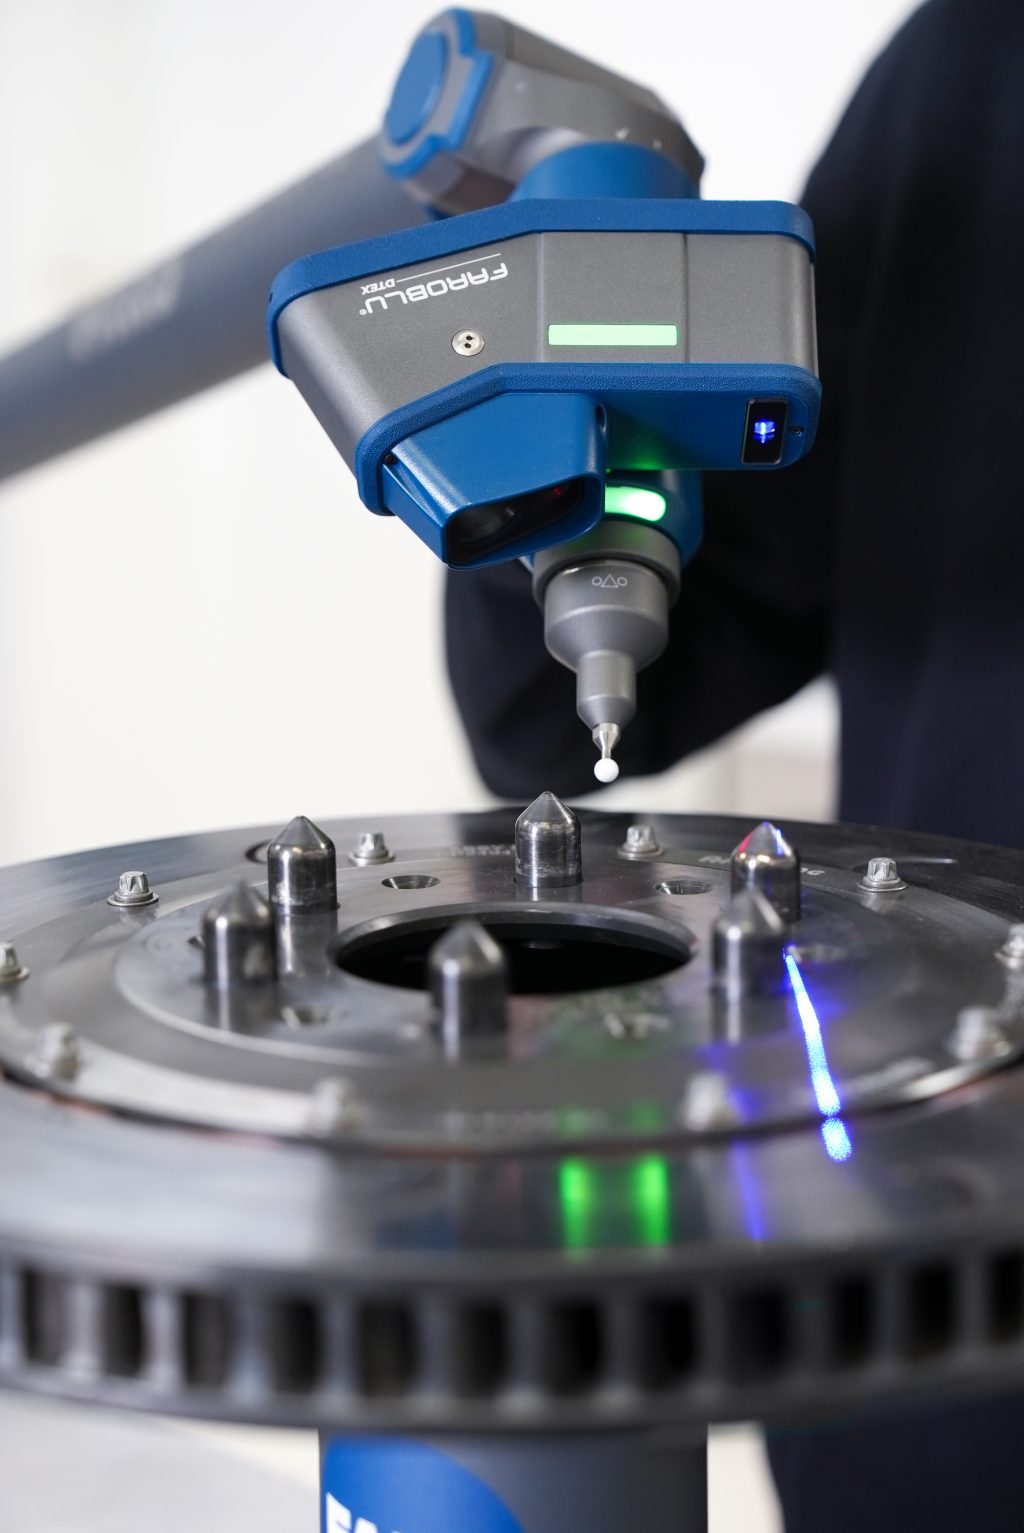
The FARO Quantum X Arm Series incorporates Continuous Light Rectification (CLR) technology to improve scan data quality on these difficult surfaces. According to FARO CREAFORM, the technology can reduce the need for surface preparation such as scanning sprays, helping users limit preparation time, cleanup and the potential risk of product contamination.
The system also features interchangeable probe mounting positions, allowing users to access small or difficult-to-reach areas without recalibration. Combined with the arm’s extended reach and optional 8-axis scanning platform, this provides greater flexibility when inspecting complex components.
From Measurement Data to Manufacturing Decisions
The value of 3D scanning extends far beyond data collection alone. Measurement data should help engineers understand whether a component meets its intended geometry and identify where improvements may be required.
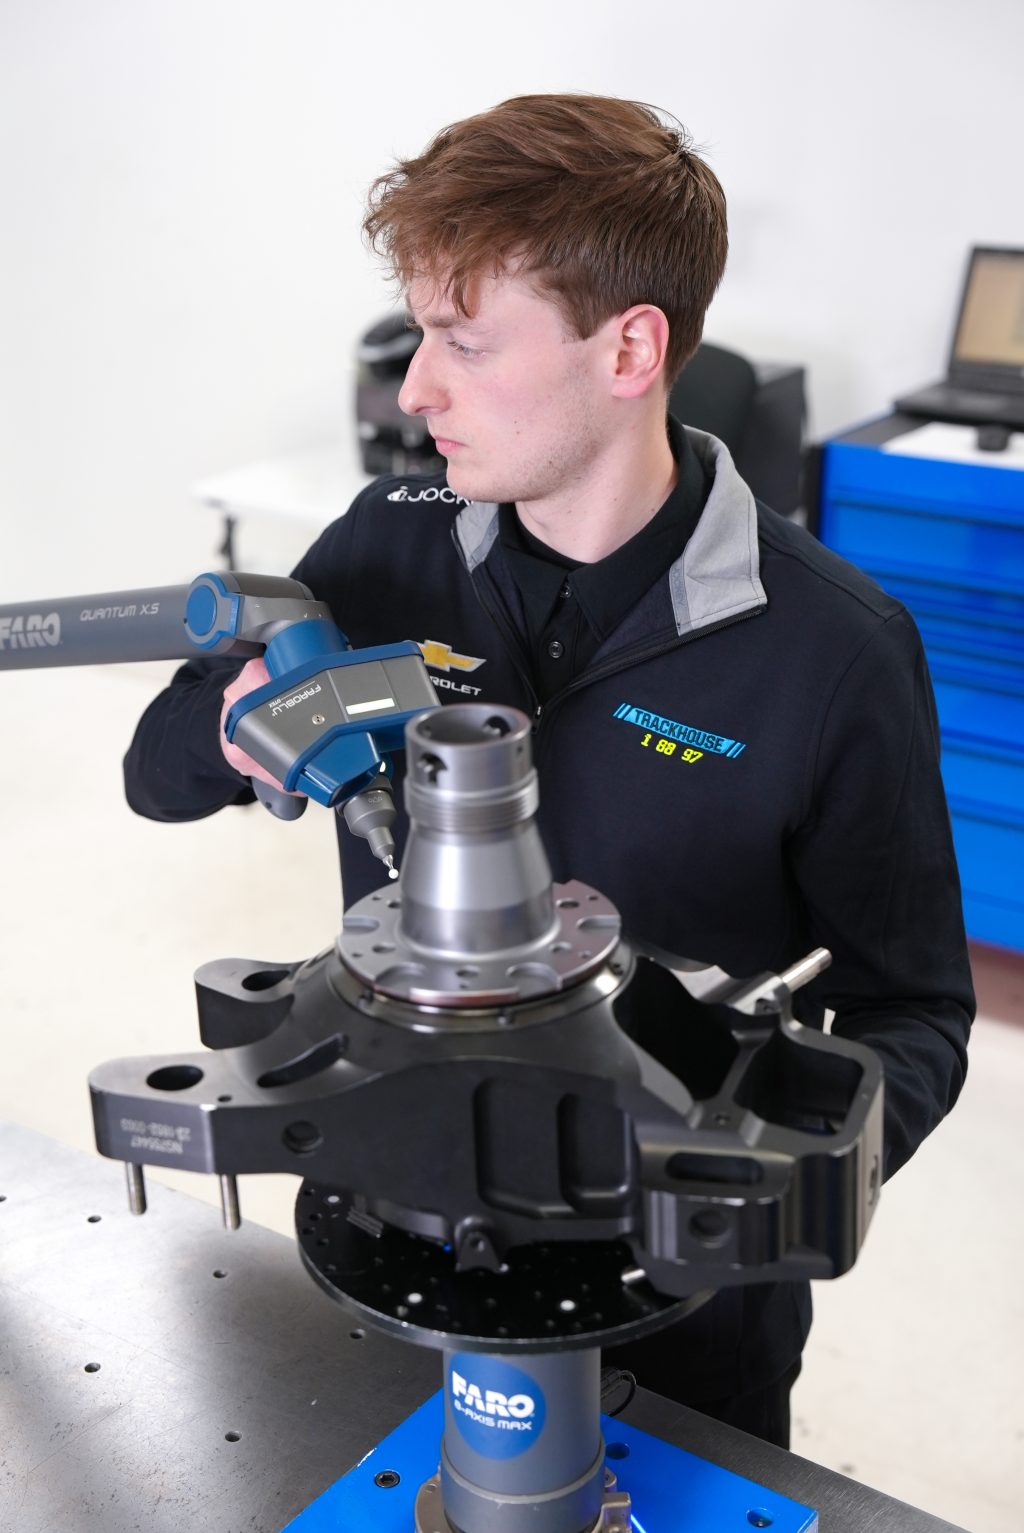
FARO CREAFORM’s ScanArm solutions support applications including dimensional inspection, CAD-based comparison, reverse engineering and 3D modeling. Measurement data can be used for color-map comparisons against master data, cross-sectional verification and other inspection tasks.
For manufacturing teams, this creates a more direct link between measurement and action. Teams can identify dimensional variation, understand where it occurs, investigate the cause and make better-informed decisions.
This capability is particularly valuable in industries where precision, repeatability and speed are critical. Aerospace, automotive, machining, metalworking and assembly operations can benefit from measurement systems that operate closer to the point of production. FARO CREAFORM’s portable measurement arms are designed for use across these demanding industrial environments.
Precision Without Being Tied to the Lab
The evolution of portable 3D measurement reflects a broader shift in manufacturing. Precision measurement is becoming more mobile, more flexible and increasingly integrated into everyday production workflows.
The FARO Quantum X Arm Series illustrates this direction by bringing articulated-arm measurement, laser scanning and multiple probe options together in one portable platform. Its combination of accuracy, versatility and mobility is designed to help manufacturers capture the data they need wherever measurement needs to take place.
In today’s manufacturing environment, precision is no longer defined solely by a specification value. It is about having the right measurement capability available at the right place and at the right time.