


Advancing Smart Quality Inspection with CT Scan Technology and the ZEISS ScanCobot 3D Scanner
As manufacturing industries continue embracing digital transformation and Industry 4.0, quality assurance has evolved far beyond conventional dimensional inspection. Today’s manufacturers require intelligent metrology solutions capable of delivering faster inspection cycles, greater accuracy, and actionable data while supporting increasingly complex product geometries. Industrial Computed Tomography (CT) scanning has emerged as one of the most advanced non-destructive inspection technologies, enabling manufacturers to visualize both internal and external structures without damaging the workpiece. Complementing these capabilities are high-performance optical 3D scanning systems that accelerate dimensional inspection throughout the product lifecycle.
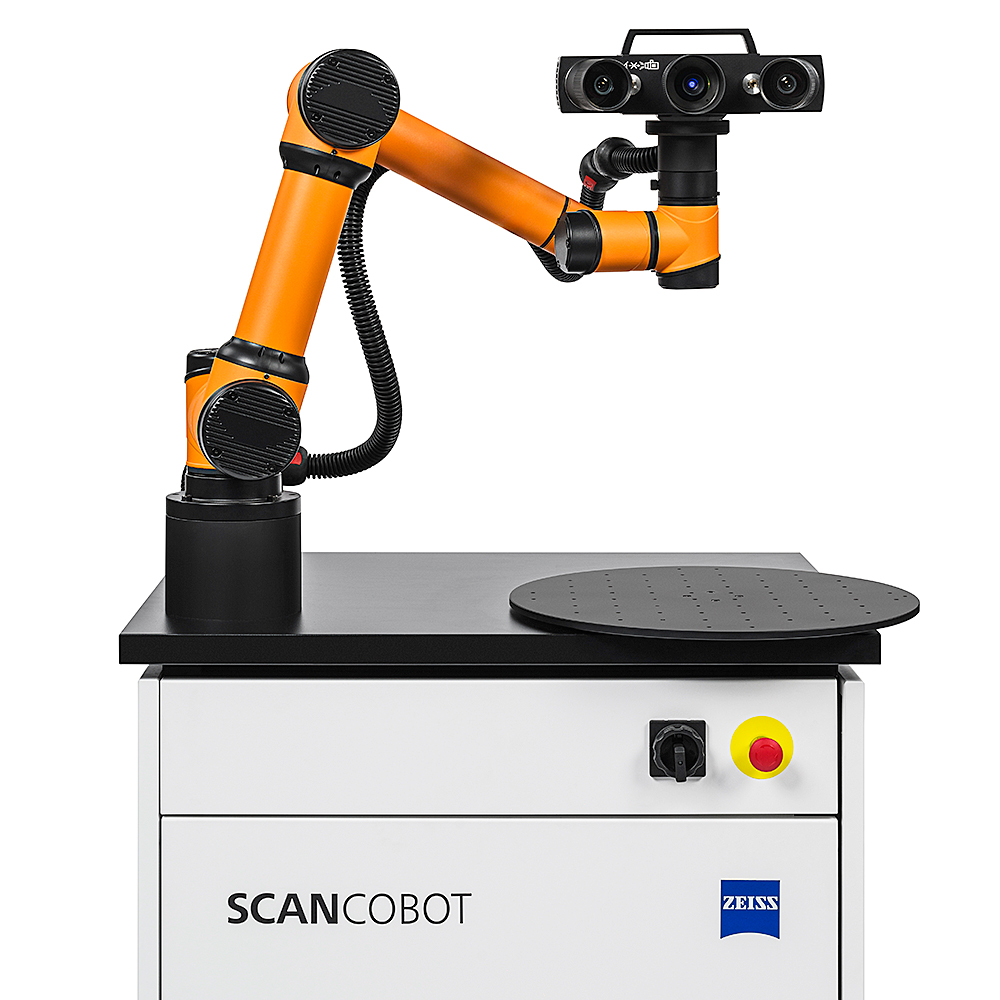
Recognizing the growing demand for smart metrology solutions, MEGATech is proud to introduce the ZEISS ScanCobot by Carl Zeiss. Combining collaborative robotics, automated optical 3D scanning, and intelligent inspection software, ZEISS ScanCobot delivers a flexible, high-speed quality control solution for small- and medium-sized components. Whether supporting product development, prototyping, mold and die manufacturing, or serial production, the system helps manufacturers shorten inspection time while improving measurement consistency and production efficiency.
ZEISS ScanCobot 3D Scanner: The Growing Role of Advanced Metrology
As product designs become increasingly sophisticated, manufacturers must verify dimensional accuracy faster than ever before. Traditional inspection methods often require multiple setups, manual measurements, and significant operator involvement, limiting both productivity and repeatability.
Industrial CT scanning addresses these challenges by providing complete volumetric data of a component, revealing hidden internal defects, porosity, wall thickness variations, and assembly conditions without destroying the part. However, many quality control applications primarily require rapid and highly accurate external dimensional inspection, making optical 3D scanning an essential complement to CT technology.
ZEISS ScanCobot fulfills this requirement by automating optical measurement processes while maintaining the precision demanded by modern manufacturing environments.
Automated Optical Inspection for Faster Quality Control
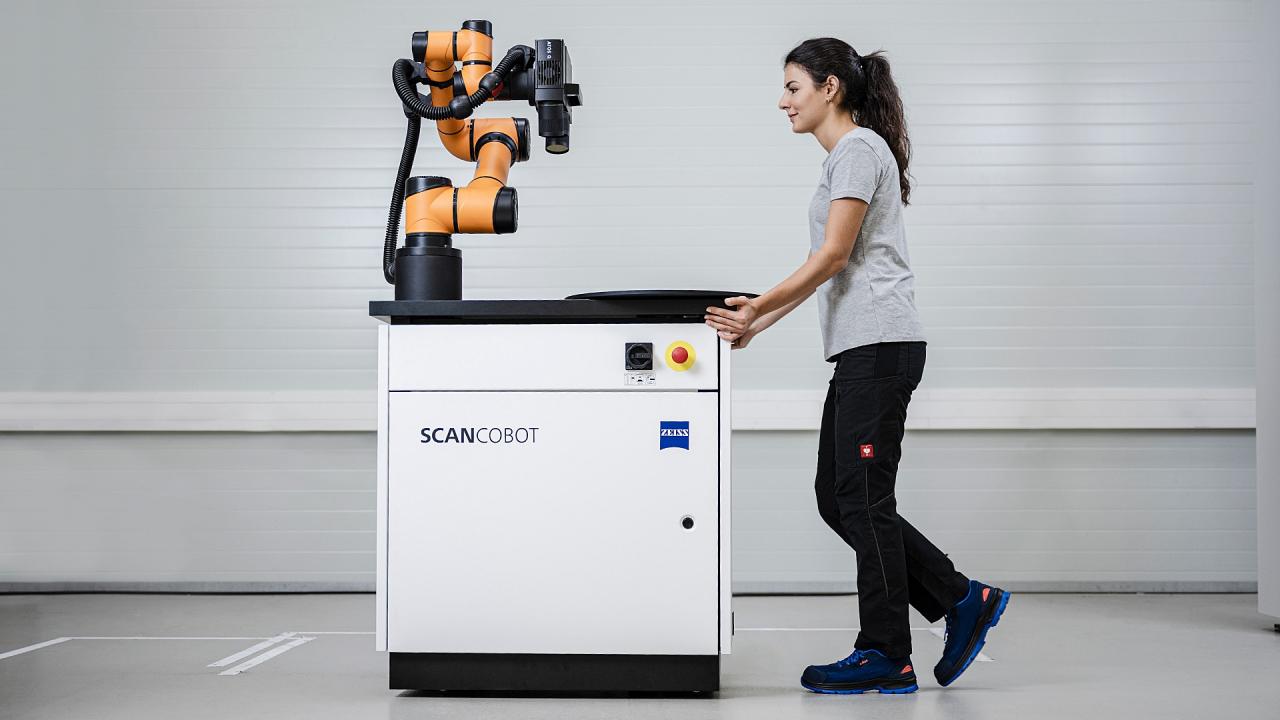
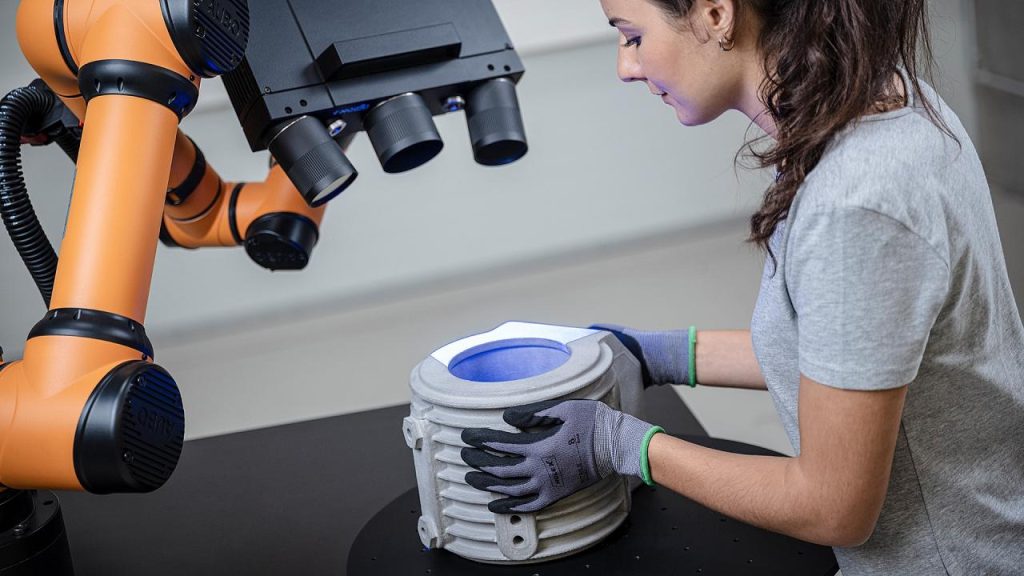
At the heart of ZEISS ScanCobot is the integration of a collaborative robot with a high-performance optical sensor, creating a compact mobile measuring station capable of automated 3D inspection.
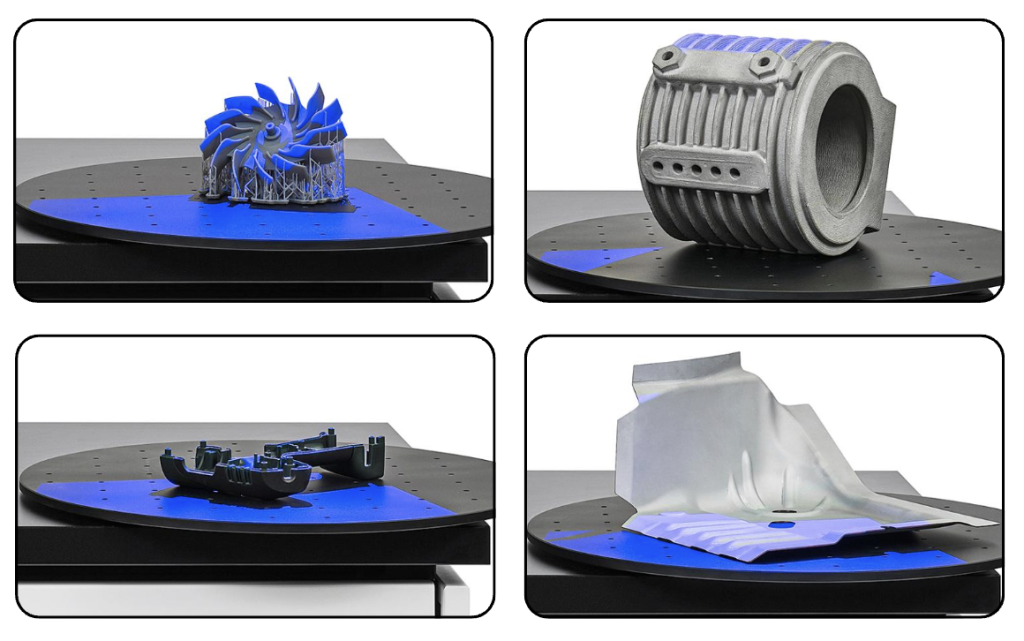
Designed specifically for plastic, metal, and cast components, the system supports quality inspection throughout the entire manufacturing process—from design validation and prototype evaluation to mold qualification and production inspection.
Unlike conventional measuring equipment that often remains fixed in dedicated metrology rooms, ZEISS ScanCobot introduces mobility into quality assurance. Its compact footprint and integrated mobility allow operators to relocate the measuring station wherever inspection is required, reducing transportation time and enabling faster production feedback.
The automated measurement workflow also supports serial inspections, significantly reducing inspection cycle times while improving repeatability and minimizing human error.
Virtual Measuring Room (VMR) Improves Measurement Efficiency
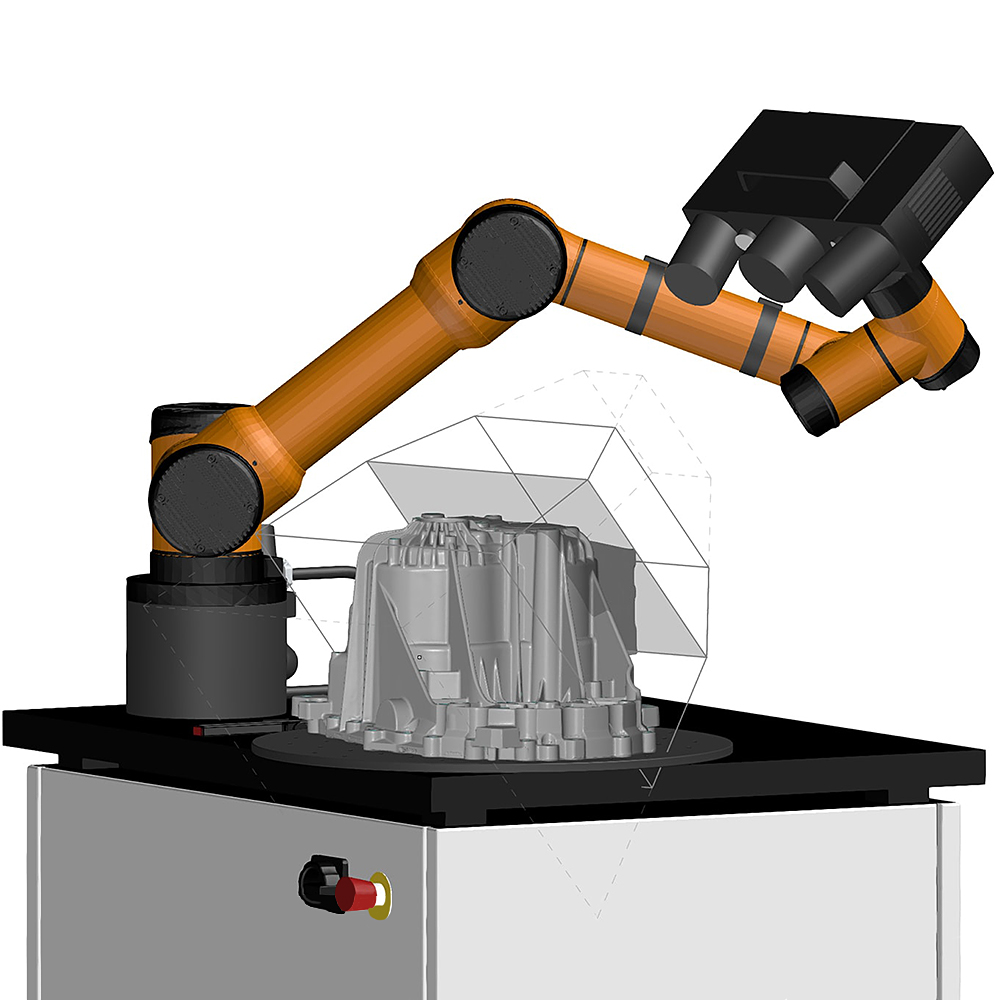
One of the system’s key innovations is the Virtual Measuring Room (VMR), an intelligent simulation environment that allows users to prepare and validate measurement programs offline before actual inspection begins.
Through virtual simulation, operators can optimize scanning paths, verify robot movements, and eliminate potential collisions without interrupting production. This dramatically shortens programming time while ensuring stable and repeatable automated inspection.
The result is a highly efficient workflow that allows manufacturers to introduce new products more quickly while maintaining confidence in measurement quality.
Intelligent Software Turns Data into Insight with ZEISS INSPECT Optical 3D
Fast data acquisition alone is not enough—manufacturers also require powerful analysis capabilities to transform measurement data into actionable process improvements.
ZEISS ScanCobot integrates seamlessly with ZEISS INSPECT Optical 3D, an advanced inspection software platform that analyzes scanned data using intuitive color deviation maps, commonly known as heatmaps.
Rather than reviewing large volumes of numerical measurement data, engineers can immediately visualize dimensional deviations across an entire component. This allows production teams to quickly identify process variation, monitor tooling wear, evaluate mold quality, and verify dimensional compliance against CAD models.
By simplifying complex measurement data into clear graphical information, ZEISS INSPECT enables faster decision-making while supporting continuous process optimization.
Flexible Across Multiple Manufacturing Industries
Modern manufacturing requires inspection systems capable of adapting to diverse production requirements.
ZEISS ScanCobot has been designed for a wide range of industrial applications, including additive manufacturing, casting and forging, plastic component production, and metal forming. Its flexibility makes it particularly valuable for manufacturers producing small- and medium-sized components requiring high measurement accuracy without sacrificing production speed.
As manufacturers continue introducing more customized products and shorter production runs, flexible automated inspection systems become increasingly important for maintaining productivity while ensuring consistent quality.
Building the Future of Smart Metrology with ZEISS ScanCobot
As digital manufacturing continues evolving, advanced inspection technologies such as industrial CT scanning, optical 3D metrology, collaborative robotics, and intelligent inspection software are becoming essential components of smart factories.
ZEISS ScanCobot represents this next generation of quality control by combining automation, mobility, precision, and digital inspection into a single integrated platform. Working alongside advanced technologies such as industrial CT scanning, it enables manufacturers to establish faster, more intelligent, and data-driven quality assurance processes throughout the entire product lifecycle.
For manufacturers seeking to improve inspection efficiency, accelerate product development, and strengthen production quality, the ZEISS ScanCobot by Carl Zeiss provides a future-ready metrology solution that helps unlock the full potential of smart manufacturing while establishing new standards in automated 3D measurement
